

Chicago Basement Remodeling & Lower-Level Finishing
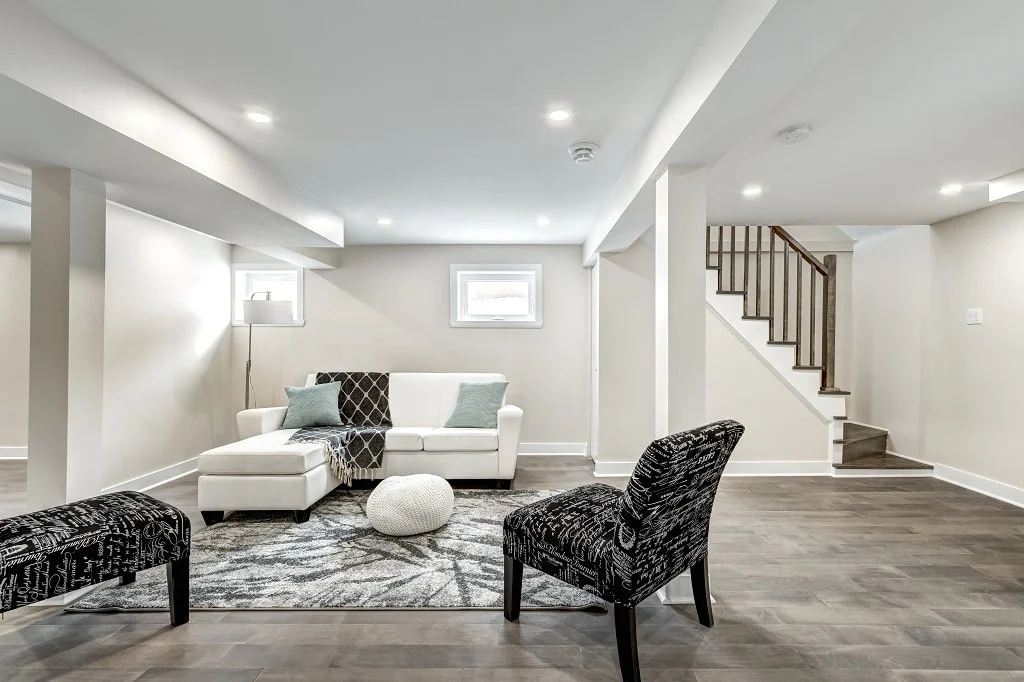
If your home is located on Chicago's South or Southwest Side, your basement represents some of the most valuable unfinished square footage on your property. From classic brick bungalows in Mount Greenwood and Ashburn to Georgians in Garfield Ridge and Clearing near Midway Airport, these homes were built with solid structural foundations but raw, underutilized lower levels. Finishing this space gives your household room to expand without altering your home's exterior footprint.
Inside Out Home Solutions works with Chicago homeowners to convert dark, unfinished basements into fully functional family rooms, private guest suites, home offices, and modern full bathrooms. As a veteran-owned contractor based in Chicagoland, we understand how to navigate the specific structural quirks and building methods found across local residential neighborhoods.
Chicago homes
Why basements work in Chicago is its own thing
The South and Southwest Sides of Chicago—including neighborhoods like Beverly, Morgan Park, and the Ridge Historic District—feature distinct housing stock built between the 1920s and 1950s. Most brick bungalows, two-flats, and Georgians come with specific lower-level challenges: low headroom, central I-beams, boxed ductwork, and uneven concrete slabs. Furthermore, because standard bungalow bathrooms upstairs are typically tight 5x7 footprints with original cast-iron tubs and heavy steel-mesh plaster walls, adding a modern lower-level bathroom dramatically improves daily household flow. We plan our basement layouts around these physical realities, strategically routing HVAC trunk lines and framing around structural columns to maximize every inch of vertical clearance.
Common projects
What we're asked for in Chicago
Family Rooms & Media Lounges
We convert open basement footprints into warm, comfortable living spaces designed for gatherings and entertainment. Our buildouts integrate recessed LED lighting, concealed wiring, and moisture-resistant subflooring over your concrete slab to ensure long-term comfort.
Guest Suites & In-Law Quarters
Add comfortable, private accommodations for visitors or extended family members. We frame independent bedrooms complete with proper closet storage, perimeter wall insulation, and code-compliant egress windows for safety and natural light.
Full Lower-Level Bathrooms
Adding a second or third bathroom relieves congestion on main-floor living areas. We manage the concrete trenching to tap directly into your main waste stack, installing walk-in showers, vanities, and proper mechanical ventilation.
Dedicated Home Offices & Flex Rooms
Create a quiet work environment separated from household activity on the floors above. We install sound-dampening insulation between floor joists and configure dedicated electrical circuits to support computer equipment, lighting, and storage.
Scope
What's typically included
- Layout planning around mechanicals
- Framing, insulation and drywall
- Electrical and lighting plan
- Flooring and trim
- Optional bath, bar or laundry
- Paint and finish carpentry
Questions
Chicago homeowners often ask
How do you handle low ceiling heights in older Chicago basements?+
Low headroom is standard in 1920s to 1950s Chicago homes due to low-hanging ductwork and central steel beams. We address this by rerouting or flattening sheet metal ducts where possible, tight-framing bulkheads, and using flush-mount LED disc lighting directly attached to ceiling joists instead of dropped fixtures.
What is required to add a full bathroom to a concrete basement floor?+
Installing a basement bathroom requires cutting and trenching through the existing concrete floor slab to run PVC drain pipes to your home's main sewer line. Depending on the depth of your municipal sewer connection, we install either direct gravity plumbing or an overhead ejector pump system to handle wastewater reliably.
How do you control moisture and dampness in Chicago brick bungalow basements?+
We assess the foundation walls for exterior water infiltration before construction begins. During the framing stage, we install rigid foam insulation directly against masonry walls to create a thermal break, use vapor barriers over the slab, and incorporate moisture-resistant drywall and luxury vinyl plank flooring suited for below-grade applications.
Do you pull the required building permits with the City of Chicago?+
Yes. Basement remodeling projects in Chicago that involve framing, electrical modifications, plumbing additions, or egress work require building permits through the City of Chicago Department of Buildings. We prepare the scope of work and coordinate the required trade inspections.
Whether your home is near the Beverly Arts Center, Marquette Park, or Ridge Park, Inside Out Home Solutions delivers dependable lower-level remodeling tailored to historic Chicago construction. Call us at (630) 200-6207 to discuss your basement layout and schedule a consultation.
Basement Remodeling in Chicago — let's take a look
Tell us what you're picturing and we'll walk the space with you. Straight answers, itemized numbers, no pressure.