

Kitchen Remodeling in Chicago, IL
If your kitchen feels isolated from the rest of your home, you understand the design limits of Chicago's classic housing stock. Across neighborhoods like Beverly, Mount Greenwood, and Garfield Ridge, kitchens built between the 1920s and 1950s were designed as utilitarian service spaces rather than daily gathering areas. Small footprints, minimal counter space, single overhead lights, and narrow entryways make cooking and entertaining difficult for modern households.
Inside Out Home Solutions brings thoughtful planning and skilled execution to your kitchen renovation. As a veteran-owned contractor serving the South and Southwest Sides of Chicago, we reconfigure outdated layouts, upgrade cabinetry, modernize electrical systems, and install durable surfaces that fit the way you live while respecting your home's architectural structure.
Chicago homes
Why kitchens work in Chicago is its own thing
Remodeling a kitchen in a Chicago brick bungalow, Georgian, or two-flat requires an understanding of traditional local construction. Homes built near the Ridge Historic District, Clearing, and Ashburn often feature steel-mesh plaster walls, subfloors set over thick timber joists, and masonry exterior walls that require specialized framing for new cabinet runs. Plumbing stacks and heating runs frequently share wall cavities with kitchen cabinetry, requiring precise planning when moving sinks or appliances. We navigate these structural details carefully, ensuring new plumbing, ventilation, and 20-amp electrical circuits integrate cleanly into vintage infrastructure.
Common projects
What we're asked for in Chicago
Layout Reconfigurations and Wall Removals
Many older Chicago kitchens are walled off from the dining and living spaces. We evaluate load-bearing walls, install necessary structural headers, and open up partitions between rooms to create functional, open sightlines that fit modern routines.
Custom and Semi-Custom Cabinetry
Older homes rarely have perfectly plumb walls or level floors. We install solid cabinetry tailored to your room's exact dimensions, incorporating full-extension drawers, pull-out pantries, vertical tray dividers, and crown molding matched to your home's style.
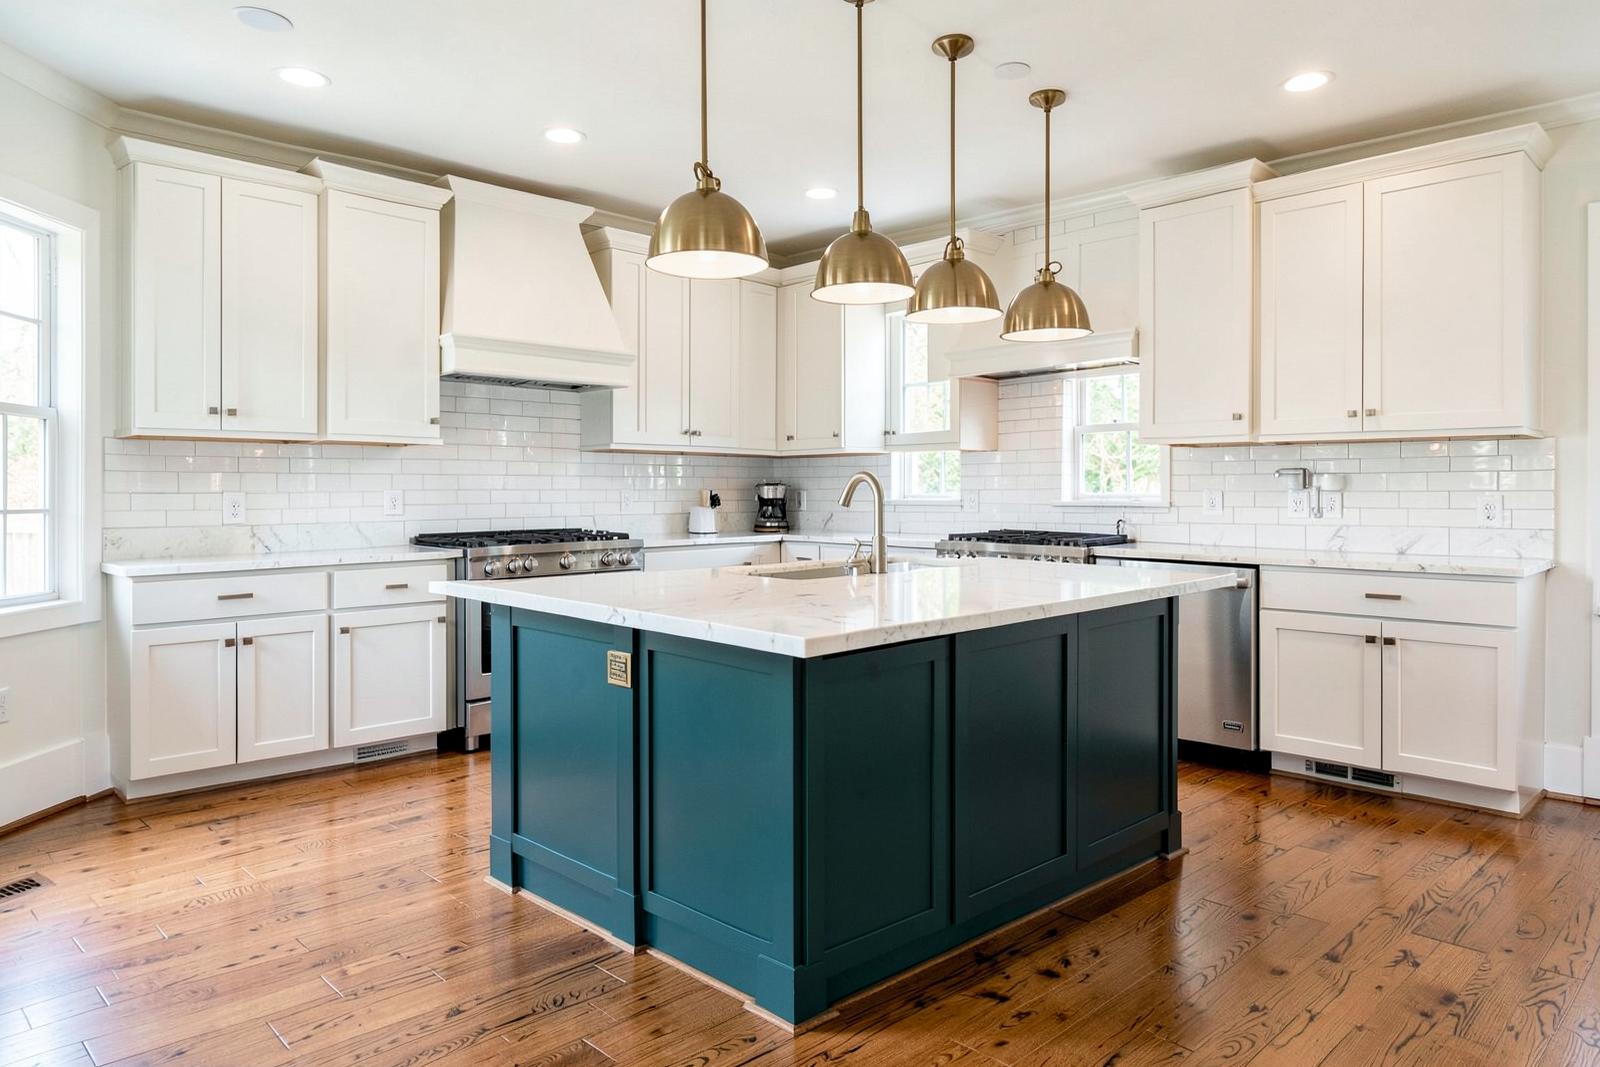
Countertops and Functional Islands
Whether adding an eat-in peninsula in a Morgan Park Georgian or a central island in an expanded bungalow kitchen, we fabricate and install durable quartz, granite, or solid-surface countertops designed to maximize prep space and endure daily use.
Recessed and Task Lighting Modernization
Eliminate dark work areas by replacing single center fixtures with multi-zone LED lighting systems. We run dedicated circuits to supply under-cabinet illumination, pendant accents over islands, and dimmable ceiling fixtures tailored to food prep and dining.
Scope
What's typically included
- Design and material selection
- Careful demolition
- Cabinet setting and counters
- Backsplash and tile
- Lighting and outlet updates
- Appliance fit and final trim
Questions
Chicago homeowners often ask
Can the wall between my kitchen and dining room be removed in a brick bungalow?+
In many brick bungalows, the wall separating the kitchen from the formal dining room carries structural loads from the ceiling joists or attic rafters above. Removing it typically requires installing an engineered beam and reinforced framing to support the load safely while creating an open layout.
How do you handle running new electrical circuits through plaster walls?+
Chicago homes often feature durable wire lath and plaster walls that require careful cutting and specialized boxes. We plan wiring pathways through accessible basements or stud bays to add dedicated appliance circuits, GFCI countertop outlets, and recessed fixtures without causing unnecessary damage to adjacent finished rooms.
Will an exterior brick wall affect where we can place kitchen cabinets?+
Cabinets mounted on exterior masonry walls require proper furring strips, moisture barriers, and insulation to protect the woodwork from temperature changes and condensation. We build out exterior walls appropriately so your cabinetry hangs level, secure, and protected from the elements.
Do you handle city building permits for structural kitchen work?+
Yes. Any project that involves altering load-bearing walls, running new electrical home runs, or reconfiguring supply and drain plumbing requires proper permitting through the City of Chicago. We prepare the scope and work with local building departments to ensure your renovation meets all current municipal codes.
Ready to turn your older Chicago kitchen into an open, functional space built for modern living? Contact Inside Out Home Solutions at (630) 200-6207 to discuss your project and schedule an on-site consultation.
Kitchen Remodeling in Chicago — let's take a look
Tell us what you're picturing and we'll walk the space with you. Straight answers, itemized numbers, no pressure.