

Kitchen Remodeling in Bolingbrook, IL
If your Bolingbrook home still has its original builder-grade oak cabinetry, cramped laminate countertops, and segmented layout, preparing daily meals and hosting gatherings can feel like an uphill battle. Kitchens built decades ago were designed around small work triangles and closed-off partitions that isolate the cook from the rest of the household. We take those dated spaces and reconfigure them into open, highly practical rooms built around how your family actually lives.
Inside Out Home Solutions is a veteran-owned remodeling contractor bringing disciplined craftsmanship and transparent communication to suburban renovations. We manage every phase of your kitchen remodel, from removing load-bearing partitions and rerouting plumbing lines to setting custom cabinetry, fabricating stone surfaces, and installing layered electrical systems.
Bolingbrook homes
Why kitchens work in Bolingbrook is its own thing
Much of Bolingbrook's housing stock consists of 1970s through 1990s subdivisions found in neighborhoods like Winston Woods, Lily Cache, Amber Grove, and Beaconridge, alongside newer developments along Boughton Road and 111th Street. Because many of these neighborhoods share a handful of original builder floor plans, we frequently encounter identical structural quirks: oversized decorative soffits hiding plumbing runs, load-bearing walls separating the kitchen from the family room, and narrow prep spaces. We understand the specific construction methods used in these homes and know how to safely remove structural bulkheads, relocate supply lines, and open sightlines without compromising the framing above.
Common projects
What we're asked for in Bolingbrook
Open-Concept Layout Modifications
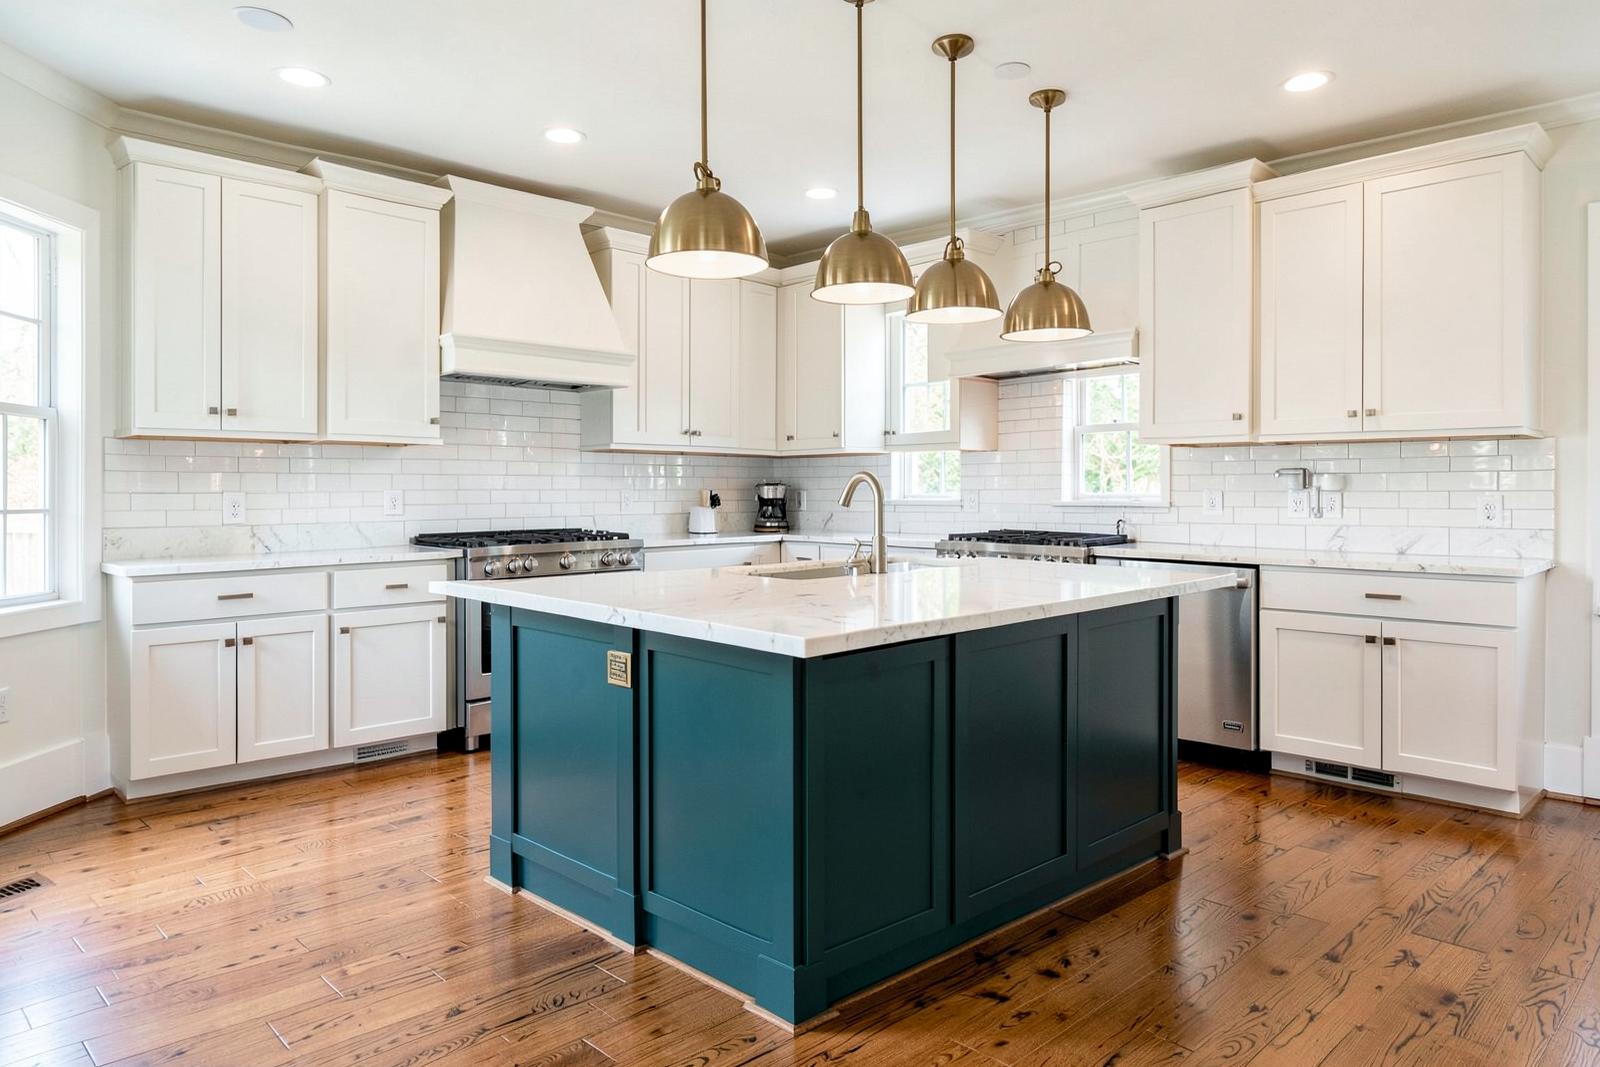
Many suburban Bolingbrook homes feature partition walls that divide the kitchen from the main dining and living areas. We assess your home's structural framing to remove non-load-bearing walls or install engineered structural beams, creating a continuous flow between living spaces. This reconfiguration expands usable floor area and allows for central islands that host extra seating and storage.
Cabinetry Upgrades & Storage Design
Builder-grade cabinets often lack functional interior storage, leading to cluttered countertops and inaccessible corner spaces. We install solid-box cabinetry configured with deep cookware drawers, full-extension soft-close glides, pull-out spice racks, and blind-corner pullouts. Taller upper cabinets take advantage of your ceiling height to maximize vertical storage while eliminating dust-catching gaps.
Countertops & Backsplash Tile
Countertops endure daily wear from meal preparation, heat, and moisture. We template, fabricate, and install resilient surfaces including non-porous quartz, natural granite, and durable quartzite. Paired with custom ceramic, porcelain, or glass subway tile backsplashes, these surfaces protect your drywall from moisture and grease while providing a clean, cohesive appearance.
Layered Task & Recessed Lighting
Older homes often rely on a single central fluorescent ceiling fixture that casts shadows over prep surfaces. We rewire your kitchen ceiling and perimeter with dedicated circuits for flush LED recessed fixtures, under-cabinet task lighting that illuminates your countertops, and statement pendant lights over islands and peninsulas. Separate dimming switches let you adjust light levels for cooking or entertaining.
Scope
What's typically included
- Design and material selection
- Careful demolition
- Cabinet setting and counters
- Backsplash and tile
- Lighting and outlet updates
- Appliance fit and final trim
Questions
Bolingbrook homeowners often ask
Do I need a village building permit for a kitchen remodel in Bolingbrook?+
Yes, the Village of Bolingbrook requires building permits for kitchen remodels that involve structural alterations, moving walls, or modifying electrical and plumbing systems. We handle the permit application process, submit detailed plan drawings to the municipal building department, and coordinate all required rough and final village inspections.
How do you handle the large drywall soffits above my current cabinets?+
In many Will County subdivisions, decorative soffits were installed either to fill space above standard cabinets or to conceal second-floor plumbing pipes, electrical conduit, and HVAC ductwork. We open inspection holes to confirm what runs through your soffits. When feasible, we reroute utilities into ceiling joist cavities so you can install 42-inch cabinets all the way to the ceiling.
Can you relocate my kitchen sink or gas range to a new island?+
Yes, relocating major appliances is a standard part of a full kitchen reconfiguration. In homes with unfinished basements below the kitchen, running new drain lines, supply piping, and dedicated gas or 240-volt electrical lines to an island is straightforward. We evaluate your floor joist orientation and basement access to determine the cleanest routing paths for all mechanicals.
What countertop material works best for busy family kitchens?+
Engineered quartz is the most common choice for suburban kitchens because it combines the appearance of natural stone with non-porous durability. Unlike marble or certain natural granites, quartz resists staining from oils, wine, and citrus without requiring periodic sealing. For homeowners seeking natural stone, dense granites with darker mineral compositions also provide excellent heat and scratch resistance.
Whether your kitchen sits near the DuPage River Trail or minutes from the Promenade Bolingbrook, Inside Out Home Solutions provides the careful craftsmanship needed to modernize your home. Call (630) 200-6207 to review your layout and discuss your remodeling plans.
Kitchen Remodeling in Bolingbrook — let's take a look
Tell us what you're picturing and we'll walk the space with you. Straight answers, itemized numbers, no pressure.