

Basement Remodeling across Chicagoland
Unfinished basements turned into family rooms, guest suites, offices and full lower-level baths. Veteran-owned, based in Downers Grove, and run by the same crew from demolition through the final walkthrough.
- Framing, insulation and drywall
- Egress, lighting and electrical
- Lower-level bathrooms and wet bars
- Moisture-aware flooring choices
Scope of work
What a basements project includes
Every estimate is itemized, so you can see exactly which of these steps your project needs.
- Layout planning around mechanicals
- Framing, insulation and drywall
- Electrical and lighting plan
- Flooring and trim
- Optional bath, bar or laundry
- Paint and finish carpentry

How it goes
The same order, every project
- 01
Walkthrough
We look at the real space and talk through options and budget.
- 02
Itemized estimate
Written scope with labor, materials and allowances broken out.
- 03
Build
One crew, dust control, and permits pulled where a village requires them.
- 04
Punch list
We walk the finished work with you and close out anything outstanding.
Questions
Basement Remodeling questions we get
How do you manage moisture before finishing a basement in Aurora?+
We assess your slab and foundation walls for water intrusion and vapor transmission before installation begins. We apply continuous rigid foam insulation with taped seams against concrete walls to create an unbroken thermal break and vapor retarder, preventing warm indoor air from condensing against cold masonry.
Do I need a permit from the Village of Bolingbrook to finish my basement?+
Yes. The Village of Bolingbrook requires building permits for basement remodeling to ensure all framing, electrical, plumbing, and mechanical work aligns with current building codes. We handle the permit application process and schedule required municipal inspections throughout construction.
How do you handle low-hanging ductwork and plumbing pipes in Burr Ridge basements?+
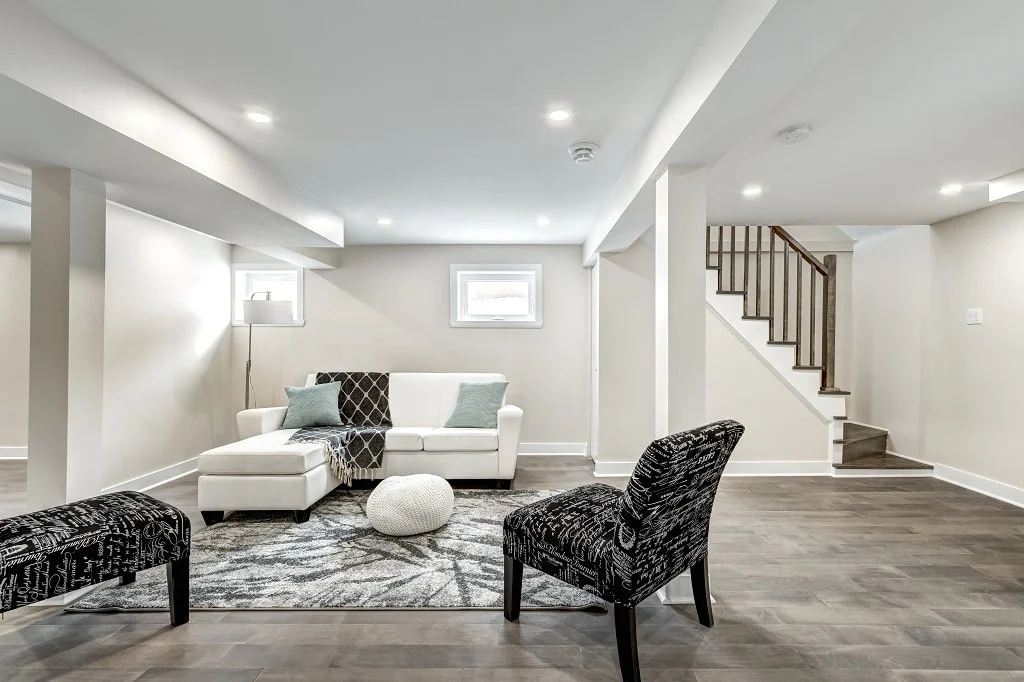
During the design and framing phase, we assess all overhead mechanicals to determine what can be tucked between floor joists or rerouted along perimeter walls. When ductwork or beams cannot be moved, we build clean drywall soffits with integrated recessed lighting so the architectural transition looks planned and intentional.
How do you handle low ceiling heights in older Chicago basements?+
Low headroom is standard in 1920s to 1950s Chicago homes due to low-hanging ductwork and central steel beams. We address this by rerouting or flattening sheet metal ducts where possible, tight-framing bulkheads, and using flush-mount LED disc lighting directly attached to ceiling joists instead of dropped fixtures.
Thinking about basements?
Tell us what you're picturing and we'll walk the space with you. Straight answers, itemized numbers, no pressure.