

Basement Remodeling in Burr Ridge, IL
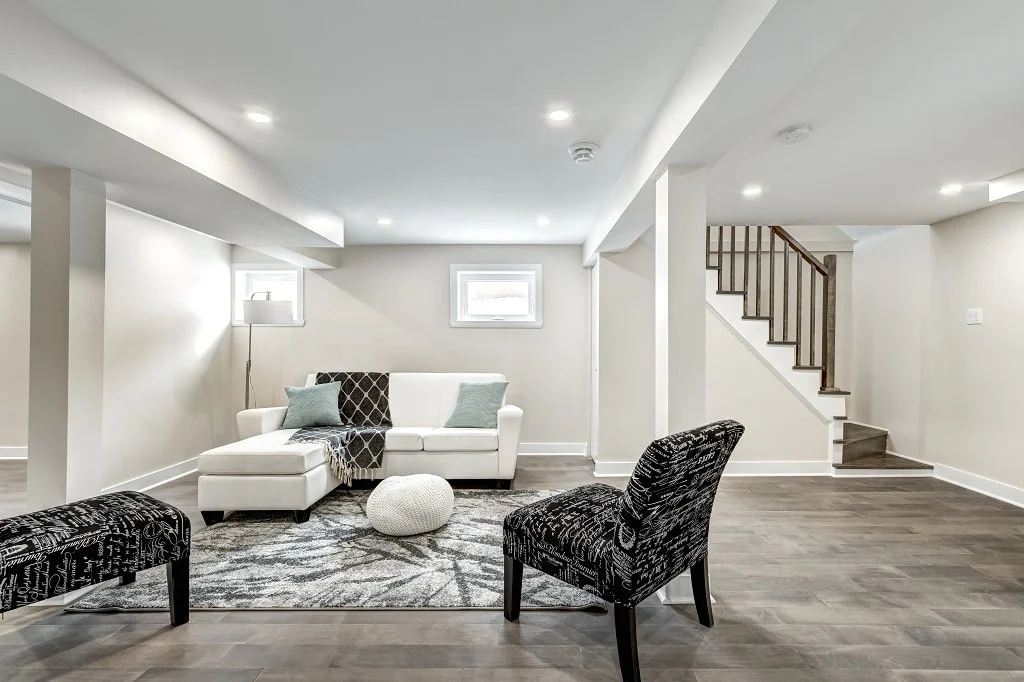
Finishing a basement in Burr Ridge means expanding the livable footprint of a home that already features significant architectural detail. Whether your property sits near the Burr Ridge Village Center or along the quiet wooded lots near Ruth Lake Country Club, your lower level should carry the same quality of craftsmanship found on your main floors. We convert unfinished concrete and utility areas into functional family rooms, executive home offices, and private guest quarters designed for daily use.
As a veteran-owned contractor based in Downers Grove, Inside Out Home Solutions manages basement remodeling with disciplined project planning and clear communication. We handle the structural layout, mechanical routing, insulation, moisture management, and fine interior finishes required to make a lower level feel like a natural extension of your home.
Burr Ridge homes
Why basements work in Burr Ridge is its own thing
Many Burr Ridge residences—especially custom builds in neighborhoods like Braemoor, Oak Ridge, and the Carriage Way area—were built between the 1970s and early 2000s on generous half-acre or larger parcels. These homes feature expansive basements with tall foundation walls, multiple mechanical systems, and rough-in plumbing designed for large-format buildouts. When remodeling these spaces, the finish level must seamlessly align with the custom millwork, hardwood flooring, and stone surfaces upstairs. We ensure that HVAC ductwork, structural posts, and overhead plumbing drops are boxed in or rerouted cleanly to maintain ceiling height and create intentional, cohesive room layouts.
Common projects
What we're asked for in Burr Ridge
Full Lower-Level Living Suites
Turn an unfinished footprint into an independent living zone with a dedicated bedroom, walk-in closet, and full bath. We insulate exterior foundation walls with rigid foam and frame sound-dampened partitions to give extended family or visiting guests complete privacy.
Custom Wet Bars and Entertainment Areas
Build a central gathering space equipped with custom cabinetry, stone counters, beverage refrigeration, and integrated media wiring. We run dedicated electrical circuits and tie into existing waste lines to support reliable plumbing fixtures and appliances.
Private Home Offices and Studios
Design a quiet workspace separated from the main floor, complete with hardwired network lines, recessed task lighting, and acoustic insulation in the ceiling joists. This creates an isolated work environment ideal for remote professionals and creative projects.
Full Lower-Level Bathrooms
Add a complete three- or four-piece bathroom directly over your foundation slab. We handle the concrete trenching, sub-slab plumbing integration, exhaust venting, and custom tile installation to match the standard of your primary upstairs bathrooms.
Scope
What's typically included
- Layout planning around mechanicals
- Framing, insulation and drywall
- Electrical and lighting plan
- Flooring and trim
- Optional bath, bar or laundry
- Paint and finish carpentry
Questions
Burr Ridge homeowners often ask
How do you handle low-hanging ductwork and plumbing pipes in Burr Ridge basements?+
During the design and framing phase, we assess all overhead mechanicals to determine what can be tucked between floor joists or rerouted along perimeter walls. When ductwork or beams cannot be moved, we build clean drywall soffits with integrated recessed lighting so the architectural transition looks planned and intentional.
Can we add a full bathroom if there is no existing rough-in plumbing in our slab?+
Yes. We saw-cut and trench the concrete foundation floor to install new waste and vent lines that tie directly into your home's main sewer lateral. Once the rough plumbing is inspected and approved by local building officials, we patch the slab with concrete and proceed with tile and fixture installation.
How do you prevent moisture and cold temperatures from affecting the finished basement?+
We evaluate the foundation walls for moisture intrusion before framing begins, addressing perimeter drainage needs first. We install vapor barriers and moisture-resistant insulation along concrete exterior walls to isolate your living space from cold masonry, preventing condensation and maintaining comfortable interior temperatures.
Are building permits required for basement remodeling projects in Burr Ridge?+
Yes, the Village of Burr Ridge requires building, electrical, and plumbing permits for finished basement projects. We draft plans that comply with local DuPage County building codes, submit the permit application package, and schedule all required municipal inspections through final approval.
If you are planning to remodel the lower level of your Burr Ridge home, partner with a team that respects your property and your standards. Contact Inside Out Home Solutions at (630) 200-6207 to discuss your project and schedule an initial consultation.
Basement Remodeling in Burr Ridge — let's take a look
Tell us what you're picturing and we'll walk the space with you. Straight answers, itemized numbers, no pressure.