

Basement Remodeling in Aurora, IL
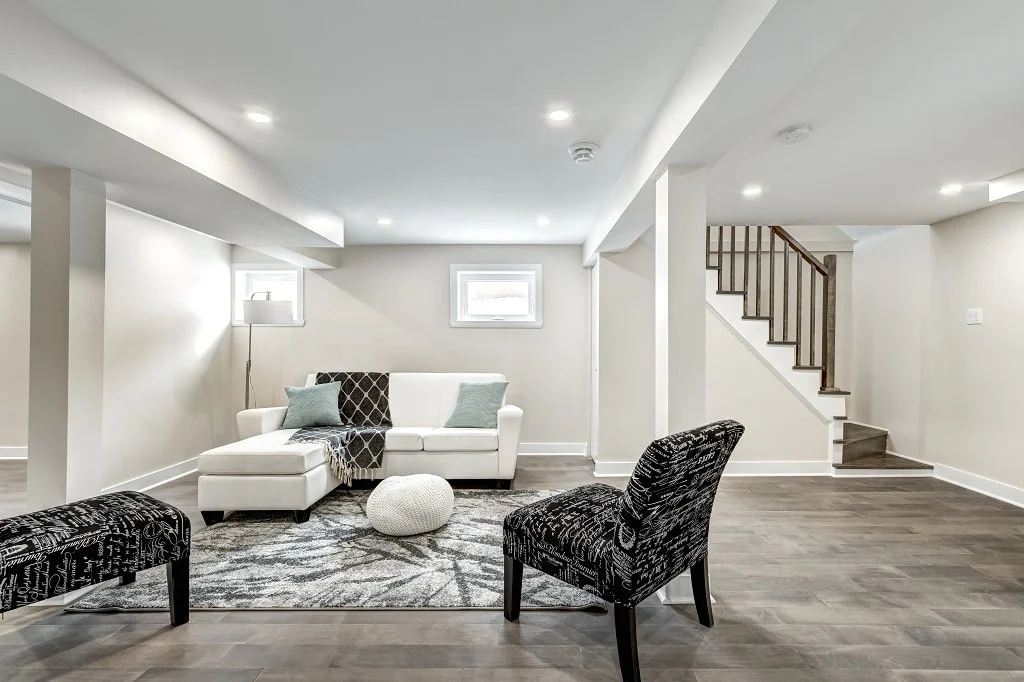
An unfinished basement represents some of the most valuable square footage in your Aurora home. Whether your household needs an expansive family recreation room, a private home office, or a complete lower-level guest suite, finishing this space allows you to expand your functional living area without altering your home's exterior footprint. Inside Out Home Solutions works with homeowners throughout Aurora to design and construct lower levels tailored to everyday life.
As a veteran-owned contractor serving Kane and DuPage counties, we focus on the structural, thermal, and mechanical details that make a finished basement comfortable year-round. From framing perimeter walls with proper vapor management to saw-cutting concrete slabs for lower-level plumbing rough-ins, we handle the technical installation work required to transform bare concrete into dependable living space.
Aurora homes
Why basements work in Aurora is its own thing
Aurora features a diverse mix of housing stock that influences how basement remodeling is approached. In established neighborhoods like the Near East Side and Pigeon Hill near the Fox River, older frame and brick homes often feature hand-poured concrete floors, masonry foundation walls, and low-hanging ductwork that require deliberate leveling, customized soffits, and moisture barriers. Meanwhile, in 1990s and 2000s subdivisions around Fox Valley Mall and the Hometown development, houses generally feature modern eight-foot poured concrete foundations with pre-plumbed rough-in pits, making them excellent candidates for open-concept recreation rooms, wet bars, and dedicated guest suites.
Common projects
What we're asked for in Aurora
Family Recreation & Media Rooms
We create expansive, multi-purpose living areas designed for movie nights, gaming, and entertaining. Our builds incorporate layered recessed lighting, subflooring systems for improved thermal comfort, and strategic drywall soffits to neatly conceal main-level HVAC trunks and plumbing lines.
Basement Guest Suites & Bedrooms
Adding a lower-level bedroom provides private accommodations for visiting relatives or growing families. We handle concrete cutting for code-compliant egress window installations, construct insulated exterior walls, and build dedicated closet spaces to ensure safety and comfort.
Full Lower-Level Bathrooms
A finished basement functions best when supported by a full bathroom. We manage the entire plumbing scope, including sub-slab trenching, waste pipe installation, sewage ejector pump integration, custom tile shower construction, and proper exhaust ventilation to the exterior.
Quiet Home Offices & Workspaces
If you commute via the Aurora Transportation Center or work remotely from home, a dedicated basement office offers separation from household activity. We install sound-dampening insulation in interior partition walls and ceilings, alongside dedicated electrical circuits and network line drops.
Scope
What's typically included
- Layout planning around mechanicals
- Framing, insulation and drywall
- Electrical and lighting plan
- Flooring and trim
- Optional bath, bar or laundry
- Paint and finish carpentry
Questions
Aurora homeowners often ask
How do you manage moisture before finishing a basement in Aurora?+
We assess your slab and foundation walls for water intrusion and vapor transmission before installation begins. We apply continuous rigid foam insulation with taped seams against concrete walls to create an unbroken thermal break and vapor retarder, preventing warm indoor air from condensing against cold masonry.
What is required to add a bathroom to my Aurora basement?+
Installing a basement bathroom requires connecting to your water supply and drainage systems, which involves trenching into the concrete slab to tie into existing drain lines or setting up a sewage ejector pit. We coordinate the required city permits and inspect all venting and drain slopes to align with local Kane County building codes.
Can you finish a basement with low ductwork and structural support posts?+
Yes, we work around structural elements by integrating support posts into interior wall layouts or encasing them in finished millwork. For low-hanging ductwork and plumbing pipes, we build clean drywall soffits or framed ceiling transitions that maintain maximum headroom in primary walking paths.
Do I need an egress window for a basement bedroom in Aurora?+
City of Aurora building codes require an emergency egress window with an exterior well and ladder in any basement room designated for sleeping. We excavate the exterior grade, cut through the foundation wall, and install sealed, code-compliant window units that provide both emergency access and natural light.
If you are ready to convert your unfinished basement into practical, finished living space, contact Inside Out Home Solutions at (630) 200-6207 to review your floor plan and discuss your project in Aurora.
Basement Remodeling in Aurora — let's take a look
Tell us what you're picturing and we'll walk the space with you. Straight answers, itemized numbers, no pressure.