

Kitchen Remodeling across Chicagoland
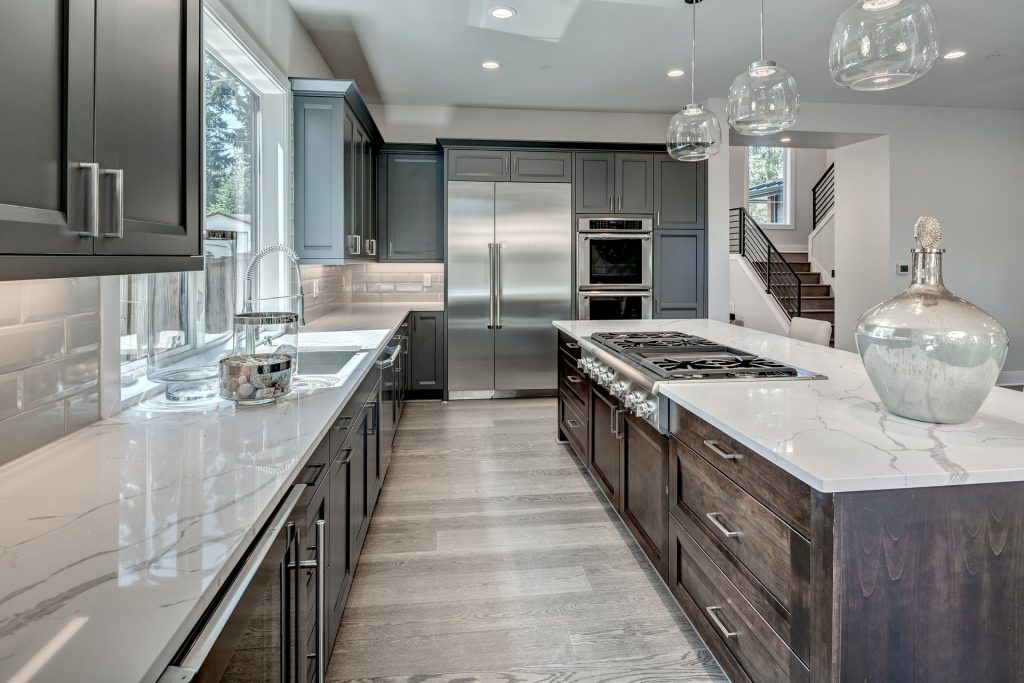
Cabinetry, counters, lighting and layout changes that make older suburban kitchens work again. Veteran-owned, based in Downers Grove, and run by the same crew from demolition through the final walkthrough.
- Cabinetry and hardware
- Quartz and stone countertops
- Backsplash and task lighting
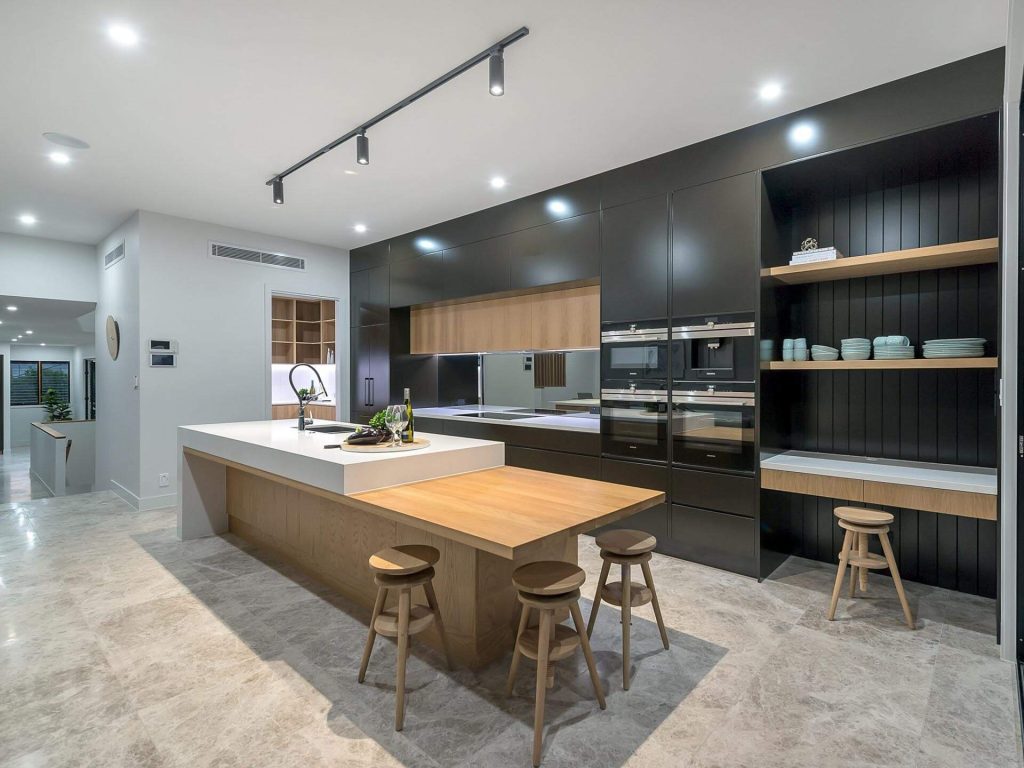
- Wall and island layout changes
Scope of work
What a kitchens project includes
Every estimate is itemized, so you can see exactly which of these steps your project needs.
- Design and material selection
- Careful demolition
- Cabinet setting and counters
- Backsplash and tile
- Lighting and outlet updates
- Appliance fit and final trim
How it goes
The same order, every project
- 01
Walkthrough
We look at the real space and talk through options and budget.
- 02
Itemized estimate
Written scope with labor, materials and allowances broken out.
- 03
Build
One crew, dust control, and permits pulled where a village requires them.
- 04
Punch list
We walk the finished work with you and close out anything outstanding.
Questions
Kitchen Remodeling questions we get
Do I need a building permit for my kitchen remodel in Aurora?+
Most kitchen remodels in the City of Aurora that involve moving plumbing fixtures, altering electrical circuits, or removing structural walls require building permits. We prepare the necessary plans, submit the documentation to the Aurora building department, and coordinate all required municipal inspections throughout the project.
Do I need a village building permit for a kitchen remodel in Bolingbrook?+
Yes, the Village of Bolingbrook requires building permits for kitchen remodels that involve structural alterations, moving walls, or modifying electrical and plumbing systems. We handle the permit application process, submit detailed plan drawings to the municipal building department, and coordinate all required rough and final village inspections.
How do you handle village building permits for kitchen remodels in Burr Ridge?+
Burr Ridge requires detailed permits for structural framing modifications, plumbing alterations, and electrical additions. We prepare and submit architectural plans directly to the village building department and coordinate all required municipal inspections from rough-in through final sign-off.
Can the wall between my kitchen and dining room be removed in a brick bungalow?+
In many brick bungalows, the wall separating the kitchen from the formal dining room carries structural loads from the ceiling joists or attic rafters above. Removing it typically requires installing an engineered beam and reinforced framing to support the load safely while creating an open layout.
Thinking about kitchens?
Tell us what you're picturing and we'll walk the space with you. Straight answers, itemized numbers, no pressure.