
Basement Remodeling in Bolingbrook, IL
Unfinished basements in Bolingbrook represent some of the most versatile square footage in your home. Turning cold concrete floors and exposed floor joists into finished living space adds practical room for your household without altering your home's exterior footprint. Inside Out Home Solutions handles the complete conversion process, from moisture mitigation and perimeter framing to custom electrical layouts and finished trim.
As a veteran-owned contractor serving Will County, we approach basement finishing with disciplined planning and trade-focused construction methods. Whether you need a dedicated workspace away from main-floor distractions, an entertainment room for weekend gatherings, or a full guest suite with a private bathroom, we build clean, code-compliant lower levels tailored to your layout.
Bolingbrook homes
Why basements work in Bolingbrook is its own thing
A significant portion of Bolingbrook housing consists of subdivisions built between the 1970s and 1990s, such as Winston Woods, Beaconridge, and Lily Cache, alongside newer construction corridors along Boughton Road and 111th Street near the Bolingbrook Golf Club. Because many of these neighborhoods were built using repetitive builder models, unfinished lookout basements and standard poured-foundation lower levels are exceptionally common. Lookout designs offer opportunities for natural lighting along rear elevations, while standard full basements require deliberate lighting plans, soffit framing around main trunk lines, and proper thermal breaks against exterior foundation walls to ensure year-round comfort.
Common projects
What we're asked for in Bolingbrook
Lookout Basement Transformations
Lookout foundations common in subdivisions near the DuPage River Trail provide generous above-grade window openings. We frame around existing daylight windows, install proper vapor barriers, and maximize incoming sunlight to create lower levels that feel like natural extensions of your primary living areas.
Full Lower-Level Bathrooms
Adding a full or three-quarter bathroom downstairs requires precise mechanical planning. We cut and trench existing concrete slabs, install sewage ejector systems or tie into existing underground rough-ins, and build durable tiled showers and vanity setups.
Family Rooms and Entertainment Spaces
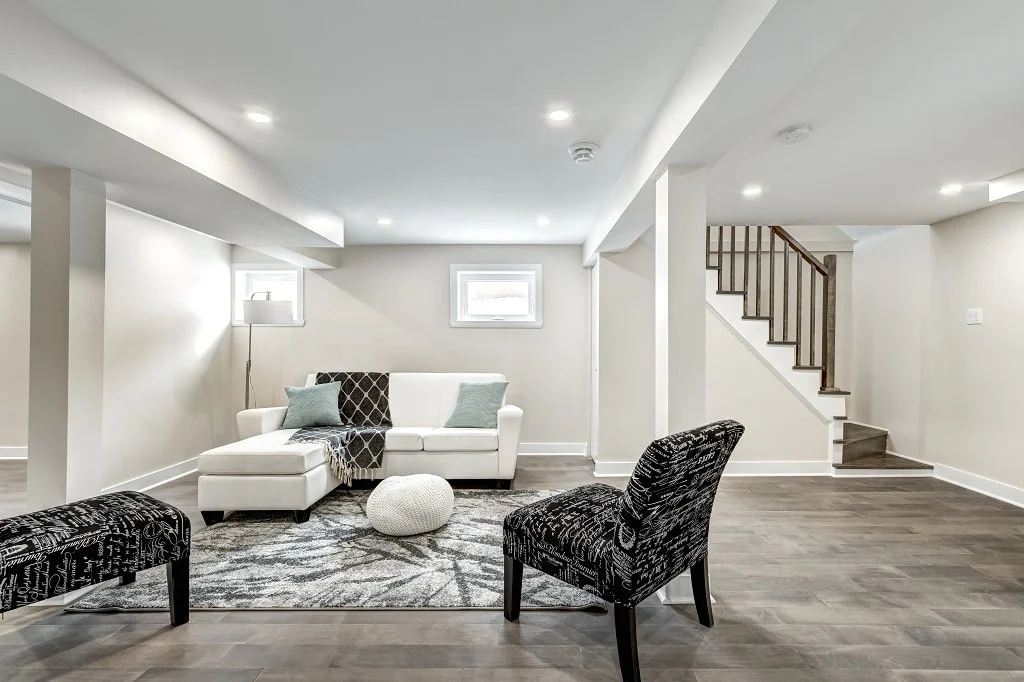
Open recreation spaces require careful management of support posts, low-hanging ductwork, and structural beams. We box in mechanical runs with clean drywall soffits, install recessed LED lighting packages, and lay durable subflooring designed to handle active daily use.
Private Guest Suites & Home Offices
Creating a quiet lower-level retreat involves strategic sound isolation and code-compliant egress. We install acoustic insulation between joist bays, build framed closets, and run dedicated electrical circuits for computers, monitors, and supplemental electric baseboard or ductless heating.
Scope
What's typically included
- Layout planning around mechanicals
- Framing, insulation and drywall
- Electrical and lighting plan
- Flooring and trim
- Optional bath, bar or laundry
- Paint and finish carpentry
Questions
Bolingbrook homeowners often ask
Do I need a permit from the Village of Bolingbrook to finish my basement?+
Yes. The Village of Bolingbrook requires building permits for basement remodeling to ensure all framing, electrical, plumbing, and mechanical work aligns with current building codes. We handle the permit application process and schedule required municipal inspections throughout construction.
How do you handle plumbing if my Bolingbrook home does not have rough-in pipes in the floor?+
In older neighborhoods like Winston Woods or Amber Grove where builder rough-ins were not installed, we saw-cut the concrete floor to connect drain lines directly to the main waste stack. If gravity drainage is not feasible due to pipe depth, we install a dedicated sewage ejector pit.
How do you insulate basement walls against Will County winter temperatures?+
We install rigid foam board directly against concrete foundation walls to create a continuous thermal barrier and prevent condensation. We then frame interior stud walls inside the insulation layer, leaving space for electrical runs and fiberglass or mineral wool batt insulation.
Can mechanical equipment like furnaces and water heaters be enclosed?+
Yes, we build dedicated mechanical rooms with louvered doors or proper combustion air intake vents. Village code mandates specific clearances around furnaces, water heaters, and electrical panels, which we incorporate directly into your layout design.
If you are ready to expand your living space in Bolingbrook, reach out to Inside Out Home Solutions at (630) 200-6207 to discuss your basement layout and schedule a site evaluation.
Basement Remodeling in Bolingbrook — let's take a look
Tell us what you're picturing and we'll walk the space with you. Straight answers, itemized numbers, no pressure.